Course Highlights
Explore Our Revit Training Experience
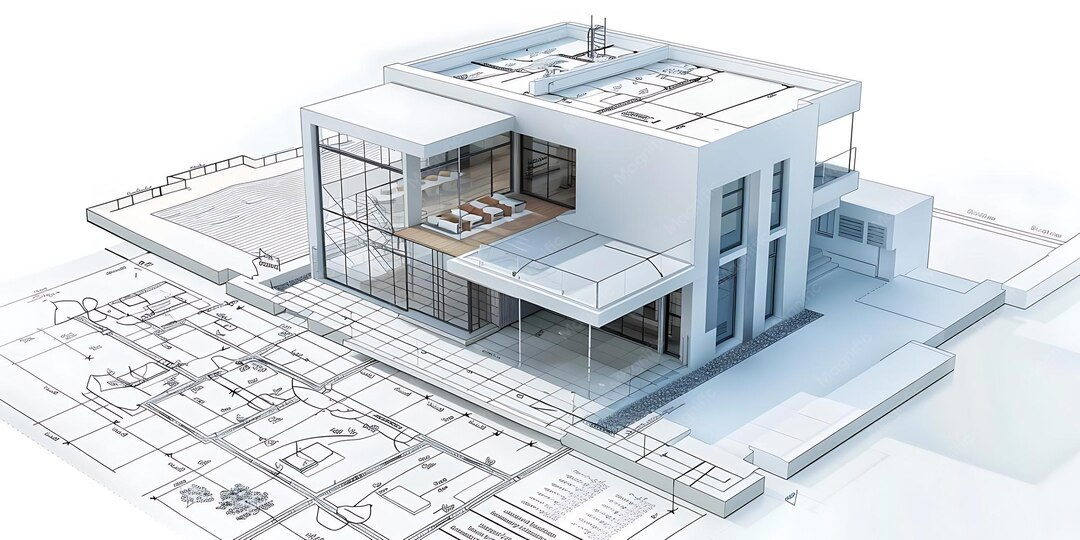
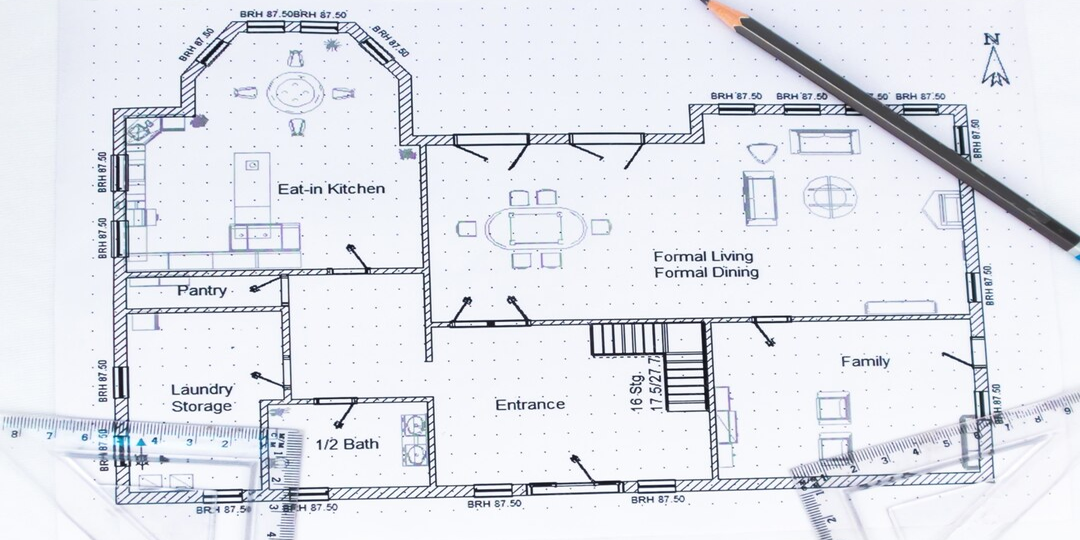
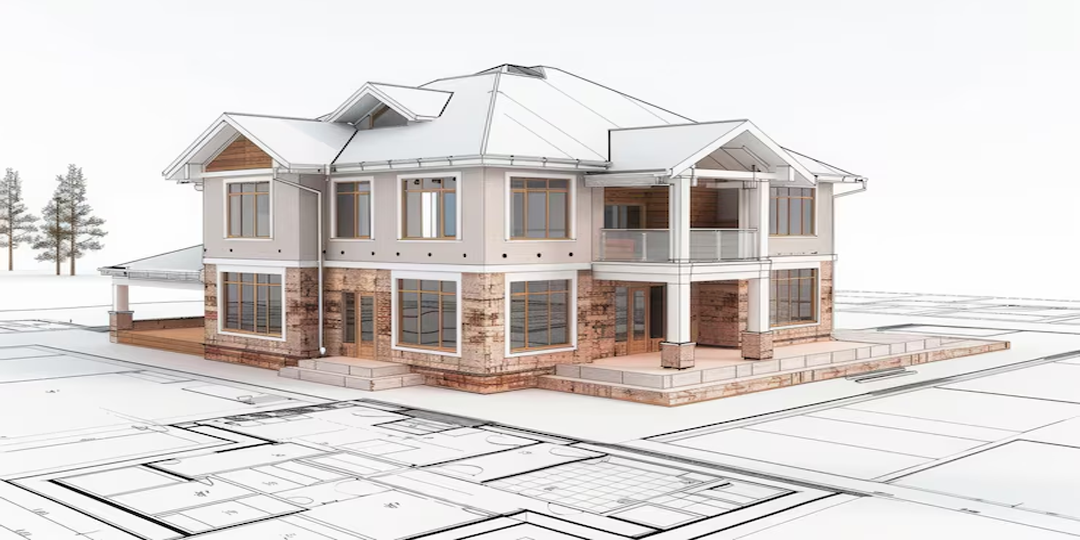
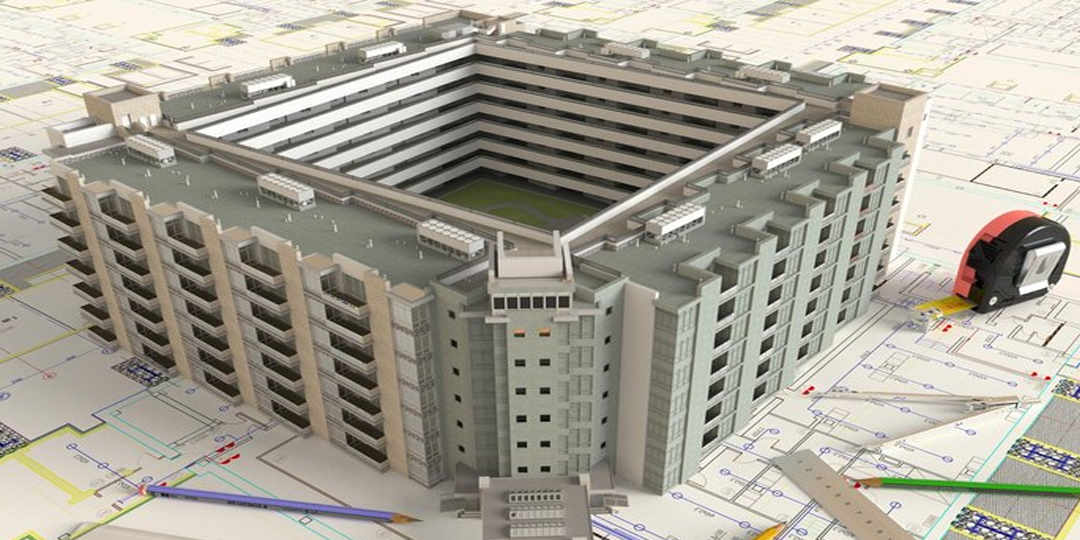
Real classroom sessions, student projects, and industry-level BIM outputs from our Revit Architecture program.
Learn professional architectural modeling, BIM workflows, drafting, rendering, and real-world project design with industry experts. Get certified and job-ready.
Real classroom sessions, student projects, and industry-level BIM outputs from our Revit Architecture program.
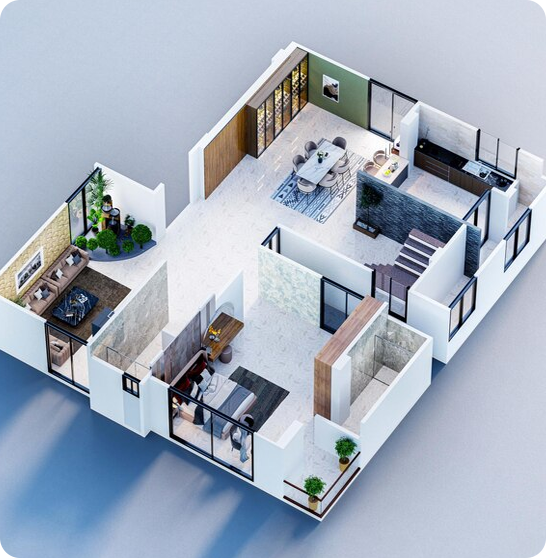
Revit Architecture by Autodesk is the world's leading BIM software used by top architectural firms globally. It enables you to design, document, and manage building projects with precision and efficiency — making it an essential skill for modern architects and designers.
Used by 90% of top AEC firms worldwide. Revit is the gold standard for Building Information Modeling.
BIM modelers and Revit architects command premium salaries with global job opportunities.
From concept design to construction documentation — one integrated workflow in a single software platform.
Our comprehensive curriculum is designed by industry experts to cover every aspect of Revit Architecture and BIM workflows.
Understand Building Information Modeling principles. Learn how Revit handles parametric families, levels, grids, and the BIM database model.
Create precise 2D architectural drawings including plans, elevations, sections with professional annotation and drafting standards.
Design detailed residential and commercial floor plans with walls, doors, windows, rooms, area calculations, and zoning layouts.
Build intelligent 3D architectural models with parametric families, custom components, roofs, curtain walls, and complex geometry.
Produce photorealistic renderings using Revit's built-in renderer plus integration with Lumion, Enscape, and V-Ray for stunning visuals.
Generate complete construction drawing sets including sheets, schedules, material takeoffs, and coordinated documentation packages.
Everything you need to transform your architectural career with world-class training facilities and support.
Work on 10+ live industry projects — residential bungalows, commercial complexes, and mixed-use developments.
Learn from certified Autodesk instructors with 10+ years of real-world architectural project experience.
Morning, evening, and weekend batches available. Switch batches anytime without extra charges.
Beyond Revit, you'll gain proficiency in the complete suite of architectural visualization tools used in top firms.
Core Software
2D Drafting
Rendering & Animation
Concept Modeling
Real-time Rendering
Students Placed
Years Experience
Live Projects
Hiring Partners
Revit-skilled professionals are among the most sought-after in the Architecture, Engineering & Construction industry.
Create and manage intelligent 3D building models for architectural and engineering firms using BIM methodologies.
₹4L – ₹10L / yearDesign and document complete architectural projects from schematic design through construction documents in Revit.
₹5L – ₹14L / yearConceptualize and design buildings and spaces for residential, commercial, and institutional projects globally.
₹4L – ₹12L / yearProduce detailed technical drawings, specifications, and documentation for construction and manufacturing projects.
₹3.5L – ₹8L / yearCoordinate multidisciplinary design teams, manage BIM models, and ensure project delivery on time and budget.
₹6L – ₹16L / yearCreate photorealistic architectural renders, walkthroughs, and presentations for real estate and design marketing.
₹4L – ₹11L / year"CADPOINT's Revit course completely transformed my career. The real-project approach and expert trainers gave me the confidence to crack interviews at top architectural firms."
"The trainers here have actual industry experience. I learned Revit, Lumion, and AutoCAD together in a structured way. Got placed within 2 months of completing the course."
"Excellent course with hands-on project work from day one. The recorded sessions are a lifesaver for revision. I highly recommend CADPOINT for anyone serious about architecture."
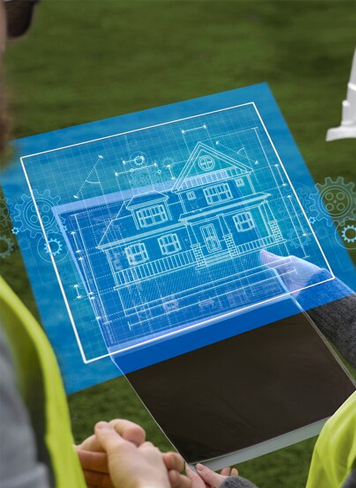
Join 500+ professionals who have accelerated their careers with CADPOINT's Revit Architecture program.