Professional Architectural Visualization Training

Master 3ds Max & V-Ray for Architectural Visualization

Create photorealistic architectural renders, stunning interior visualizations, and breathtaking exterior scenes. Industry-standard training with live project experience and dedicated placement support.

Industry Standard
Visualization Software

3ds Max & V-Ray Toolkit

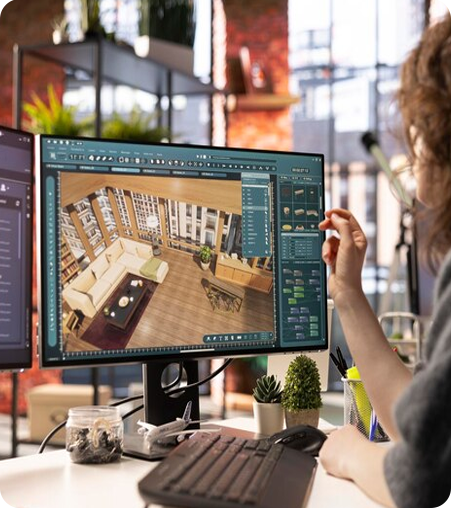
At CADDPOINT Marthandam, we provide advanced 3ds Max and V-Ray learning solutions designed for students, architects, interior designers, and creative professionals who want to build strong skills in architectural visualization and 3D rendering. Our training covers 3D modeling, realistic lighting, texturing, material creation, rendering techniques, camera setup, walkthrough animation, and post-production workflows using industry-standard practices. Students gain practical experience through real-time projects and hands-on training sessions guided by experienced trainers. We focus on helping learners create professional-quality interior and exterior visualizations while improving their creativity, technical knowledge, and career opportunities in the architecture and design industry.

Start Learning
Limitless Career Opportunities

Architectural visualization is a high-demand, high-paying field. Mastering 3ds Max and V-Ray opens doors to prestigious studios, architecture firms, and lucrative freelancing.

  • 3D Visualizer

    Create realistic 3D models and presentations for architectural and interior design projects. Work with designing and construction companies to develop professional visual content.

  • Architectural Visualizer

    Develop photorealistic exterior and interior renderings using 3ds Max and V-Ray tools. Help architects and builders showcase projects before construction begins.

  • Interior Design Visualizer

    Design detailed interior spaces with realistic lighting, textures, and furniture layouts. Present creative concepts for homes, offices, and commercial spaces effectively.

  • V-Ray Rendering Artist

    Produce high-quality renders with advanced lighting, shading, and material techniques. Enhance visualization projects with cinematic and realistic outputs.

🏆 Career Benefits at a Glance
₹25,000–₹80,000/month
Average salary for visualization artists
45% Industry Growth
Architectural visualization demand YoY
Global Remote Work
Work with international clients from India
500+ Hiring Partners
Architecture firms across India & abroad
Creative Career Growth
strong creative career in 3D modeling, rendering, and animation.
High Demand Skill
3ds Max + V-Ray expertise listed in 70% of visualization job postings

Interior & Exterior Visualization

Master two of the most sought-after specializations in architectural visualization

Interior Architecture Renders

Learn to create magazine-quality interior renders for residential living spaces, luxury bedrooms, commercial offices, hospitality lobbies, and retail environments.

Natural Daylight Simulation

Master V-Ray Sun & Sky system and HDRI environments to create beautiful natural light conditions at any time of day.

Artificial Lighting Design

Place spotlights, IES lights, and V-Ray mesh lights to craft warm, inviting interior atmospheres.

Furniture & Prop Styling

Source and place 3D models from premium libraries, style scenes like a professional interior designer.

Material Realism

Create accurate marble, wood, fabric, leather, and polished metal surfaces using V-Ray material library.

Exterior Architecture Renders

Produce architect-quality exterior visualizations for residential villas, commercial towers, urban master plans, and landscape design presentations.

Environmental Atmosphere

Create dramatic sky environments with golden hour, overcast, and twilight lighting conditions that sell architectural concepts.

Landscape & Entourage

Populate scenes with vegetation, cars, people, and environment props using Forest Pack and scatter plugins.

Aerial & Eye-Level Views

Master bird's eye, worm's eye, and street-level camera compositions for maximum architectural impact.

Reflections & Caustics

Achieve realistic water, glass facade, and pool reflections using V-Ray advanced rendering settings.

Complete Course Modules

Structured from basics to advanced concepts with hands-on practice at every stage

01
3ds Max Interface & Setup

Master the 3ds Max environment, viewport navigation, customize workspace for efficient architectural visualization workflow.

  • Interface Overview
  • Viewport Navigation
  • Unit Setup & Grid
  • Customizing Workspace
02
3D Modeling Techniques

Create architectural geometry using primitives, splines, modifiers, and polygon modeling for walls, roofs, and furniture.

  • Spline Modeling
  • Polygon Editing
  • Architectural Modifiers
  • CAD Import Workflow
03
V-Ray Materials & Textures

Build physically accurate materials for every surface type — from polished marble to brushed metal, glass, and fabric.

  • V-Ray Material Editor
  • PBR Material Workflow
  • UV Mapping & Unwrap
  • Displacement & Bump
04
Lighting Setup & HDRI

Design stunning lighting environments using V-Ray Sun, Sky, dome lights, IES profiles, and HDRI environments.

  • V-Ray Sun & Sky
  • HDRI Environment
  • Artificial Lighting
  • IES Profiles
05
Camera Setup & Composition

Master V-Ray Physical Camera settings, exposure control, depth of field, and professional composition principles.

  • Physical Camera
  • Exposure & ISO
  • Depth of Field
  • Rule of Thirds
06
V-Ray Rendering Settings

Optimize render settings, GI solutions, sampling, denoising, and render elements for maximum quality with efficiency.

  • GI & Brute Force
  • Light Cache
  • V-Ray Denoiser
  • Render Elements
07
Animation & Walkthrough

Create compelling architectural walkthroughs and animated presentations using 3ds Max timeline and V-Ray rendering.

  • Keyframe Animation
  • Path Animation
  • Camera Walkthrough
  • Video Output
08
Post-Production & Portfolio

Complete renders in Photoshop with color grading, sky replacement, entourage, and build a professional portfolio.

  • Photoshop Post-Work
  • Color Grading
  • Portfolio Building
  • Client Presentation

Career Opportunities

3ds Max & V-Ray opens doors to high-demand roles across architecture, design, and media industries

3D Visualization Artist

Create photorealistic renders for architecture firms, real estate developers, and interior design studios worldwide.

₹25,000 – ₹70,000/month
Very High Demand
Architectural Visualizer

Work directly with architects to visualize building designs for presentations, permits, and client approvals.

₹30,000 – ₹80,000/month
Very High Demand
Rendering Artist

Specialize in lighting and rendering for visualization studios, handling multiple client projects simultaneously.

₹22,000 – ₹60,000/month
High Demand
Interior Visualization Designer

Collaborate with interior designers to create stunning room visualizations for residential and commercial projects.

₹25,000 – ₹65,000/month
Very High Demand
Animation & Walkthrough Artist

Produce architectural animation videos and virtual tours used in real estate marketing, investor presentations, and exhibitions.

₹28,000 – ₹75,000/month
High Demand
Freelance Visualization Consultant

Build your independent visualization practice working with global clients on platforms like Upwork, Fiverr, and direct referrals.

₹500 – ₹3,000/render
Extremely High

The Learning Process

A clear, structured path from enrollment to your dream visualization career

Step 01: Enroll & Orientation

Join CADPOINT, meet your faculty, get your software setup, and understand the course roadmap and project expectations.

01
02
Step 02: Learn Core Concepts

Master 3ds Max interface, modeling tools, V-Ray materials, lighting, and camera setup through structured classroom sessions.

Step 03: Practice Projects

Apply concepts on guided mini-projects — simple room renders, material studies, and lighting exercises to build confidence.

03
04
Step 04: Real-Time Projects

Work on actual architectural projects under mentor guidance — interior scenes, exterior renders, and walkthroughs for your portfolio.

Step 05: Portfolio Building

Compile your best renders into a professional portfolio with guidance on presentation, branding, and online presence.

05
06
Step 06: Certification & Placement

Receive your CADPOINT certificate, prepare for interviews, and get placed through our 500+ partner network within 60 days.

Frequently Asked Questions

Everything you need to know about our 3ds Max & V-Ray training program

For 3ds Max and V-Ray, you need a PC or laptop with at least an Intel i5/i7 (or AMD Ryzen 5/7) processor, 16GB RAM (32GB recommended), a dedicated GPU (NVIDIA GTX 1060 or better for GPU rendering), and at least 100GB of SSD storage. CADPOINT's lab computers are fully equipped, so you can practice in class even if your personal system doesn't meet these specs yet.

No prior 3D experience is required. Our 3ds Max & V-Ray course is designed for complete beginners as well as those with some CAD background. We start from the absolute basics — software installation, interface navigation — and gradually progress to advanced rendering techniques. Students from architecture, interior design, engineering, and even non-technical backgrounds have successfully completed this program.

Upon successful completion of the program and your final project, you receive the CADPOINT Architectural Visualization Professional Certificate. This certificate is recognized by 500+ companies in our hiring partner network. We also guide you through preparing for Autodesk Certified Professional (ACP) exams and Chaos Group V-Ray certifications if you wish to pursue those industry credentials.

Yes, CADPOINT offers both classroom (at our center) and online live instructor-led training for 3ds Max & V-Ray. Online students receive the same curriculum, live sessions via Zoom, recorded session access for revision, and dedicated support through our student portal. Portfolio review and placement support are also provided to online students.

The comprehensive 3ds Max & V-Ray course runs for approximately 4–5 months with 2-hour sessions per day. We offer morning (9 AM – 11 AM), afternoon (2 PM – 4 PM), and evening (6 PM – 8 PM) batches to accommodate working professionals and students. Weekend-only batches are also available. Contact us to find the batch that fits your schedule.

Absolutely. By the 3rd month, most students have a strong enough portfolio to start taking on freelance projects. We dedicate a full session to freelancing strategy — setting up profiles on Upwork and Fiverr, pricing your work, communicating with clients, and managing projects. Many of our students are earning from freelancing before they even complete the course.

Start Your Visualization
Career Today

Join 2,500+ professionals who have launched their architectural visualization careers with CADPOINT's expert training. Your dream project is one enrollment away.

Enroll Now — Free Counselling Call Us Now